TABLE OF CONTENTS
Manage the Stack Plan (Details Tab)
Add or Review Locations (Locations Tab)
Bottom-Left: Department-by-Location Table
Move Department Values Between Locations
Increase or Decrease a Department's Value on a Floor
Open Edit from Department Details
Why don't I see a BU on a floor in Baseline?
Can I exceed available capacity when increasing a BU in Space Allocation?
Why did my Area change after moving capacity?
Stacks Tab — Columns by Stack Type
Overview
Stack Planning helps you visualize and plan how departments (BUs) occupy Properties, Buildings, and Floors. You can maintain a read-only Baseline stack and create one or more Proposed stacks to model future states.
With Space Allocation, stack values are based on planned capacity from assignable spaces rather than headcount.
Key Concepts and Definitions
| Term | Definition |
|---|---|
| Stack Plan | A planning container that holds one or more Stacks (Baseline and Proposed variants). |
| Stack | A snapshot of departmental distribution across locations at a given time or scenario. Baseline is read-only; Proposed stacks are editable. |
| Stack Type* |
Headcount — Uses people-to-space assignments and Flex Area to calculate departmental headcount by location. Space Allocation — Uses Assignable spaces to sum Capacity Planned by department and location. Department capacity and percentages replace headcount metrics in graphs and tables. |
| Entry Level | The level at which the stack is built and visualized: Property, Building, or Floor. |
| Department Level | The hierarchy depth for grouping departments (e.g., Division, BU, Team). |
| Area Type | Measurement basis used in details and reporting (Rentable, Usable, Assignable). For Space Allocation, department Area reflects the allocation aligned to Capacity Planned. |
| Contingency % | A percentage applied to increase planning values (headcount or capacity) within a stack for modeling cushion. |
| Unassigned | A system holding area for capacity that is intentionally removed from a BU at a location. |
Before You Begin
- Confirm your Based on Portfolio (Current or a specific Scenario) has accurate department-to-space assignments, Flex Areas (for Headcount), and Capacity Planned values (for Space Allocation).
- Decide whether you will plan by Headcount or Space Allocation. If you need both Stack Types, create separate Stack Plans (one per Stack Type).
- Identify your planning Entry Level and the Department Level needed for summaries and edits.
Create a New Stack Plan
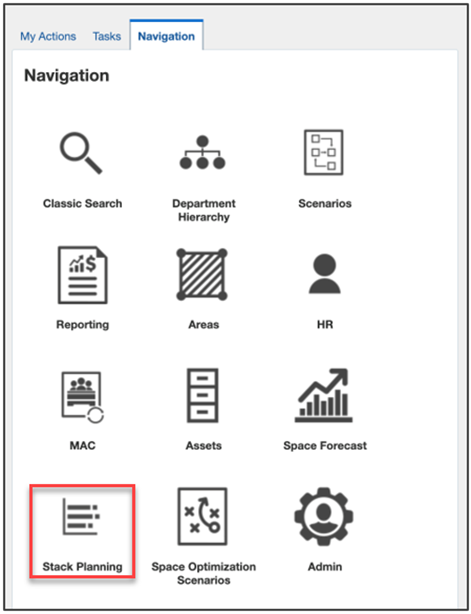
- Open the Stack Planning module from the Building Home's navigation bar and select the Stack Planning icon.
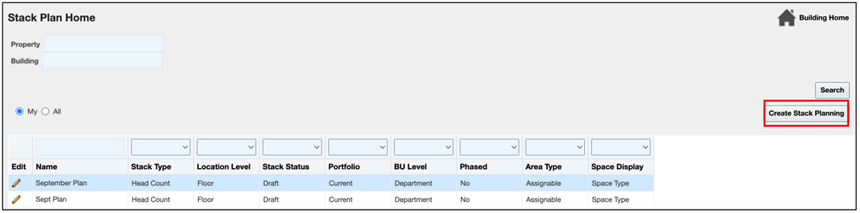
- On Stack Planning Home, click Create Stack Planning to launch the wizard.
- Fill in the wizard fields:
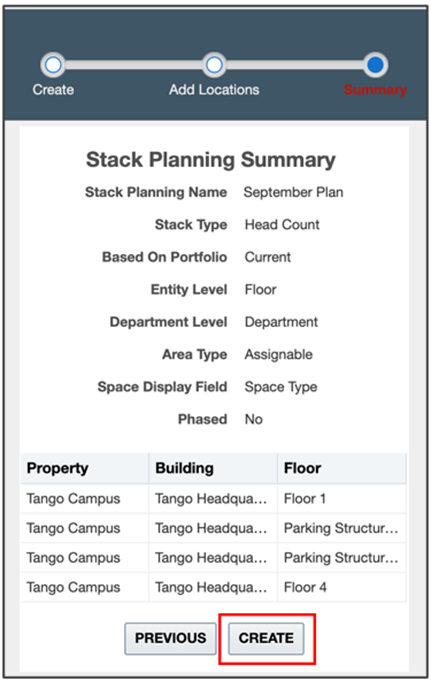
Field Description Stacking Planning Name Enter a clear, unique name. (Required) Stack Type Choose Headcount or Space Allocation. Based on Portfolio Select Current or a Scenario portfolio. Entry Level Property, Building, or Floor. Department Level Select the hierarchy level for BU aggregation. Area Type Rentable, Usable, or Assignable. Phased Yes/No to enable multiple phases within the plan. 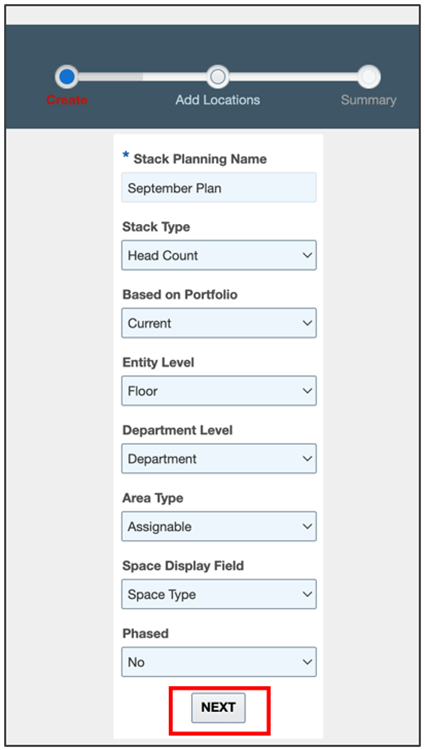
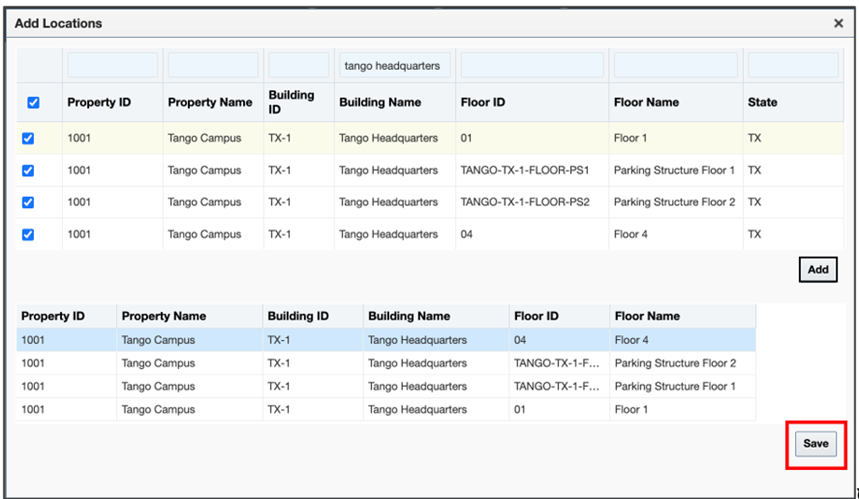
- Use Search to find Properties/Buildings/Floors; select items, click Add, then Save.
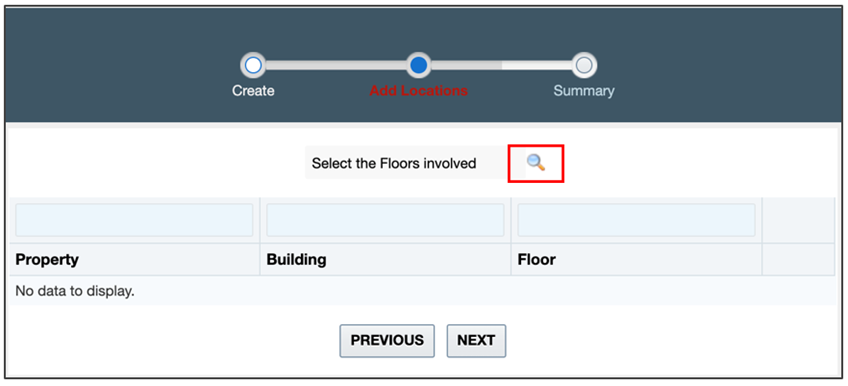
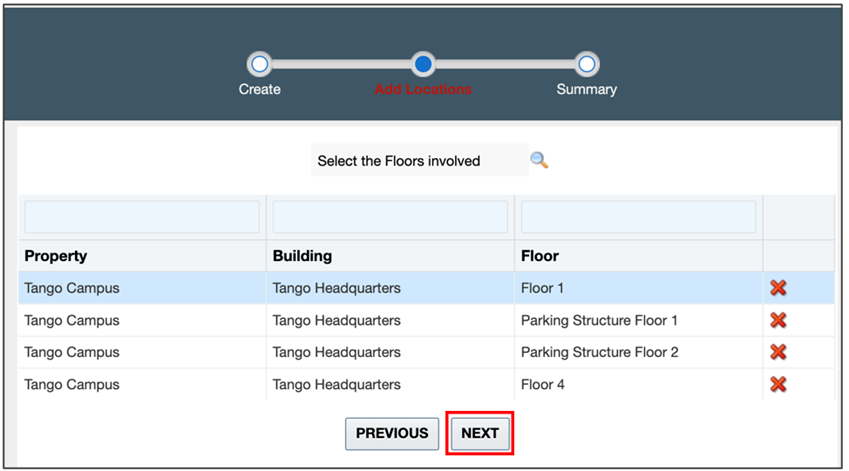
- Review the selected list and click Next.
- Review the Summary step and click Create.
Manage the Stack Plan (Details Tab)
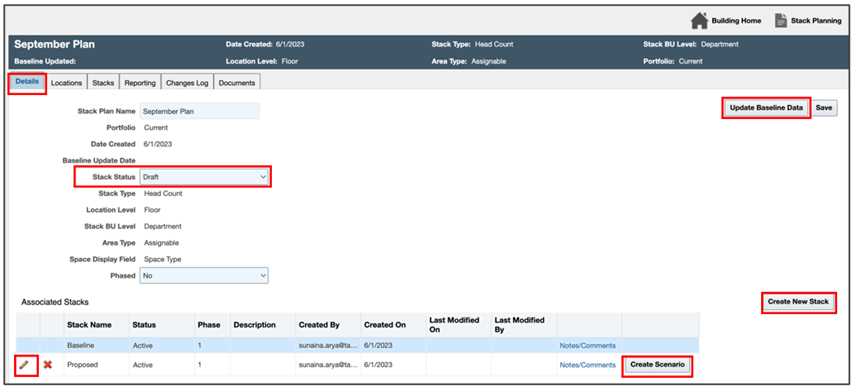
Go to the Details tab to manage plan-level attributes, associated Stacks, and Scenarios.
- Stack Status: Set plan status (Draft, Active, Inactive, Closed, Completed).
- Update Baseline Data: Refreshes the Baseline from the selected Based-on Portfolio (e.g., after data corrections). Use thoughtfully to keep Baseline aligned with source portfolio.
-
Create New Stack
- Defaults to Based On: Baseline, ensuring new stacks start from a complete baseline dataset.
- Stack Name is required; validation prevents blank names.
- Edit Stack: Rename stack, change status, phase, and description.
-
Create Scenario: Launch scenario creation if you need what-if analysis beyond the stacks.
Add or Review Locations (Locations Tab)
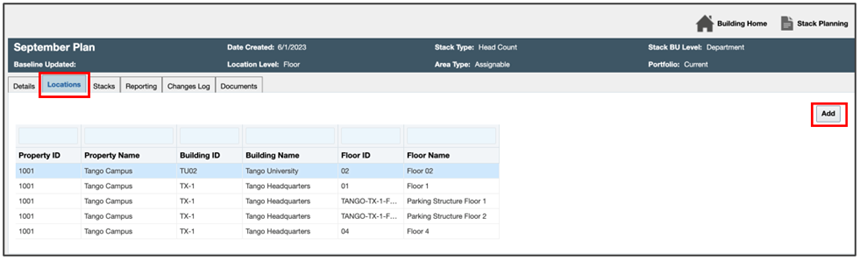
- Use Add to include additional Properties, Buildings, or Floors. Search, select, Add, and Save.
- Review the location list to confirm scope before editing stacks.
Plan Your Stacks (Stacks Tab)
The Stacks tab provides a dual-pane workspace with a graph and filters at the top, the BU-by-Location table on the left, and Location Details on the right.
Controls and Views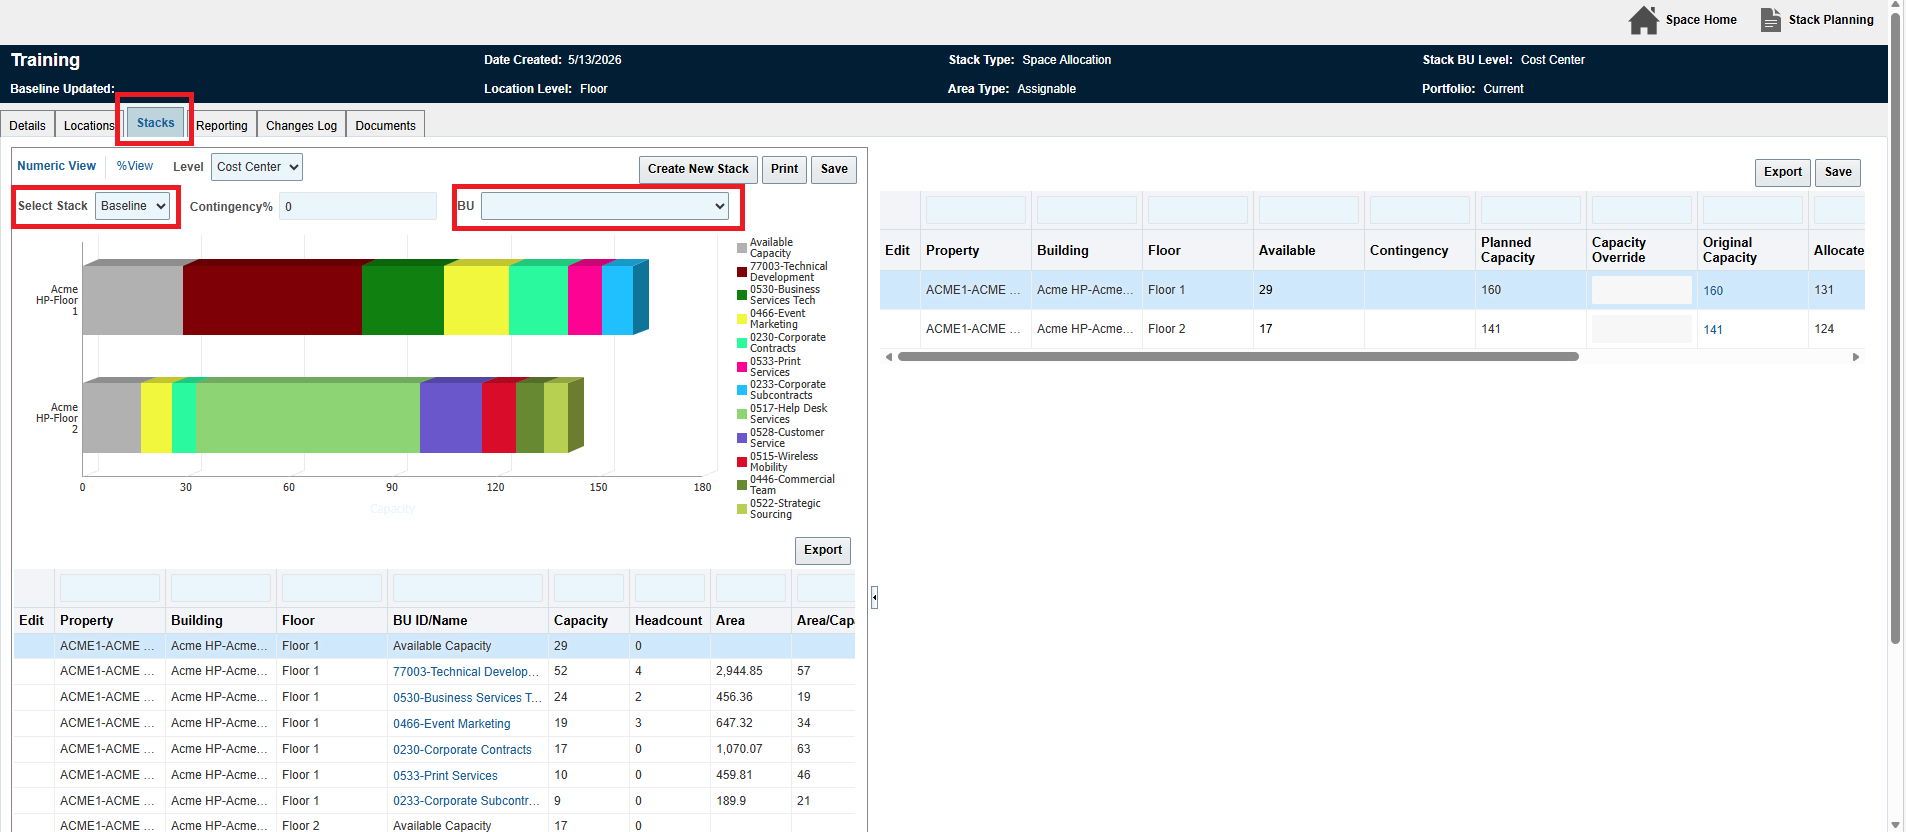
- Select Stack: Switch between Baseline (read-only) and any Proposed stacks.
-
Stack Type:
- Headcount: Graphs/tables show Headcount and Headcount%.
- Space Allocation: Graphs/tables show Capacity and Capacity% based on Capacity Planned from Assignable spaces.
-
Graph:
- Numeric View: Displays absolute Headcount or Capacity by BU per location.
- Percentage View: Displays % of total per location for the selected Stack Type.
- Hover to see detail popups (e.g., Capacity and Capacity% for Space Allocation).
-
Filters and Actions:
- Contingency %: Increases planning values on the fly; click Save to retain.
- BU filter: Focus the view and tables on a specific department.
- Collapse/Restore: Adjust panes to focus on details or overview.
Bottom-Left: Department-by-Location Table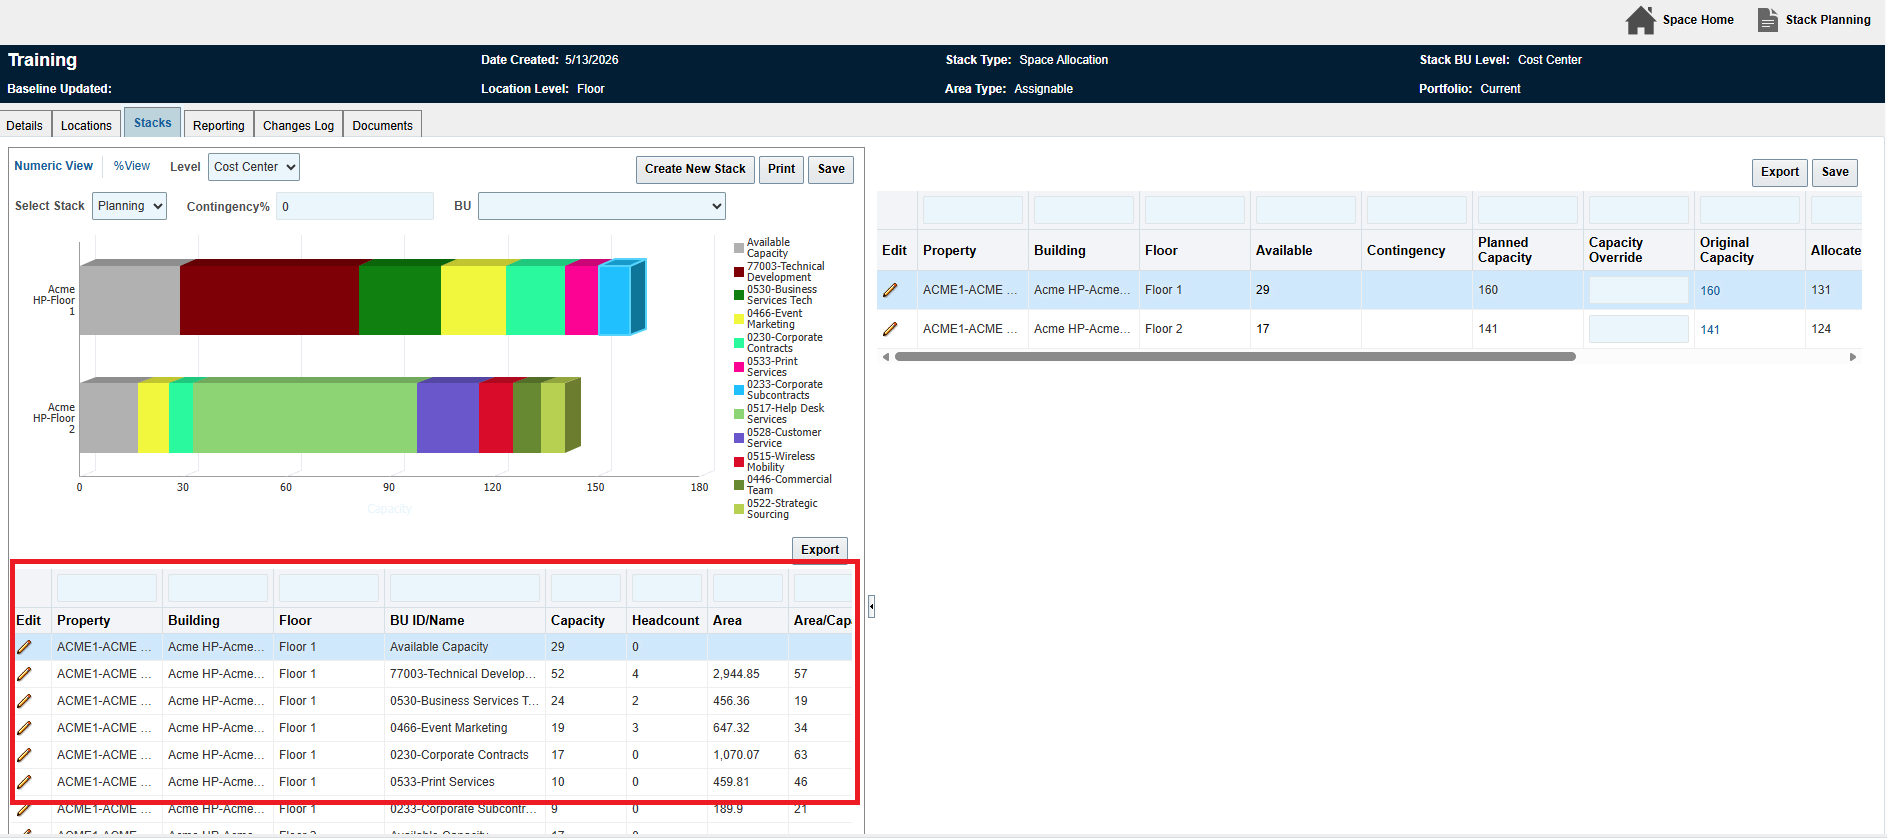
Columns and behaviors adapt to the Stack Type.
- Common columns: Property, Building, Floor, BU ID/Name, Area, and Area per unit (Area/Hdct or Area/Cap).
-
Headcount stack:
- Headcount: Count of active HR records assigned to the BU and either directly to a space or to a Flex Area.
- In Baseline, clicking a BU opens a list of spaces where the BU has allocated space.
-
Space Allocation stack:
- Capacity: Sum of Capacity Planned from Assignable spaces allocated to the BU at the location.
- In Baseline, clicking a BU opens a list of spaces contributing to the department's capacity at that location.
- Edit (Proposed stacks only): Opens editing tools to move or adjust values between locations or to Unassigned.
Top-Right: Location Details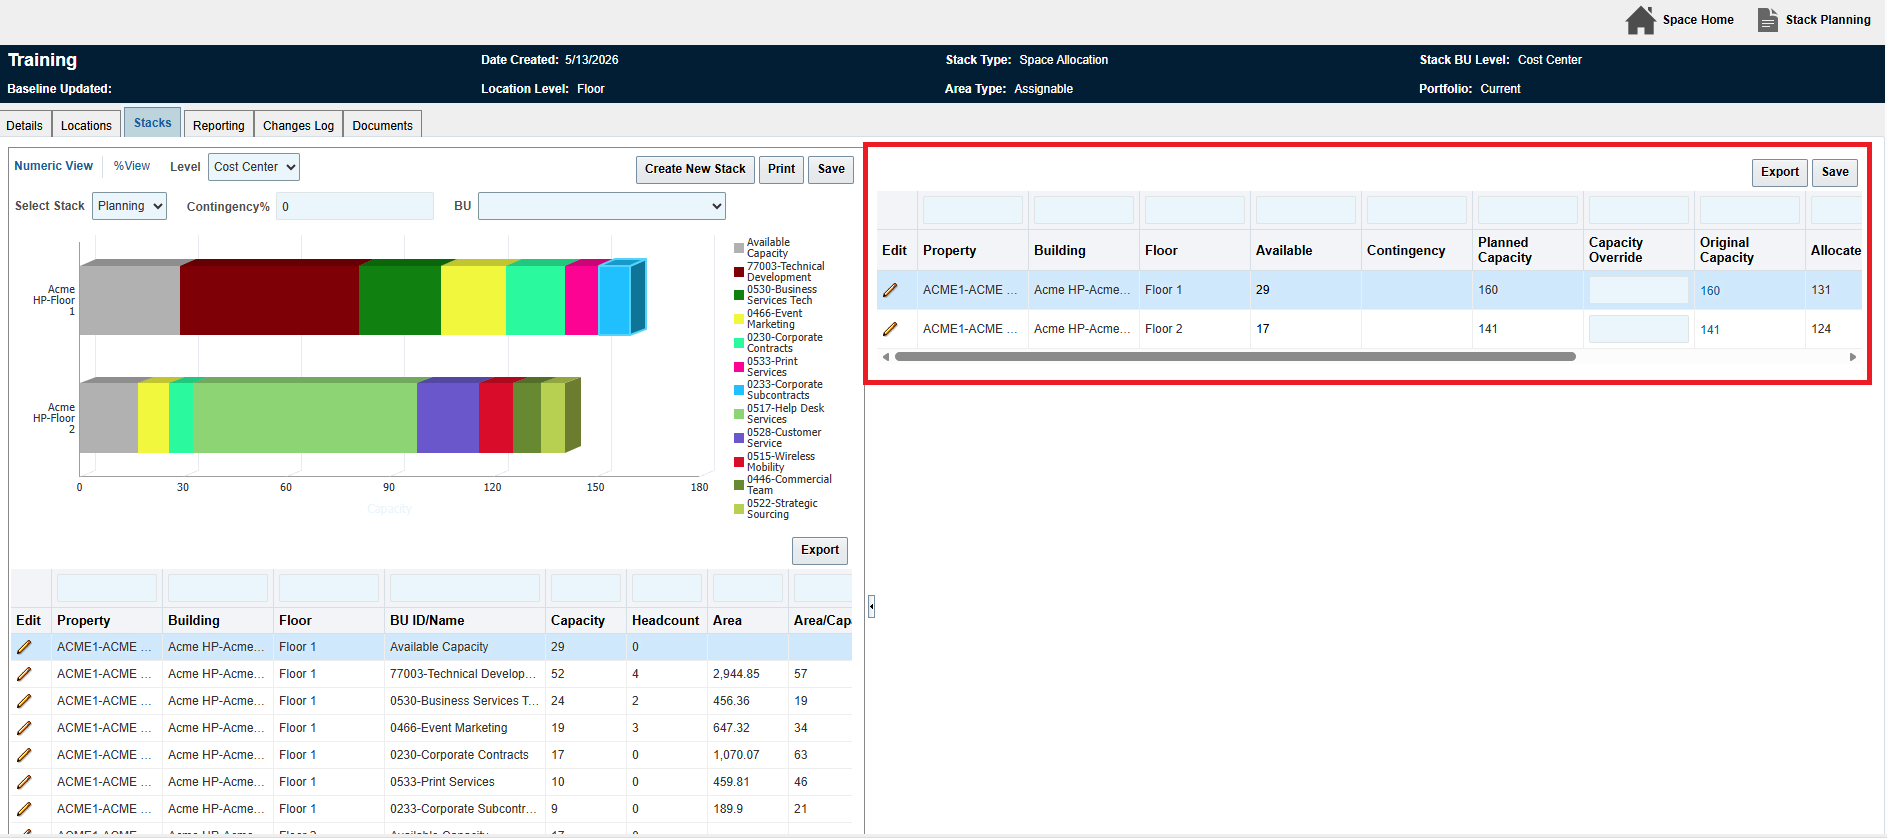
- Shows a Location summary aligned with the current Stack Type.
- BU Name click (Baseline): Opens a read-only popup with the BU's contributing spaces at that location.
- Edit Stack Plan: When a BU is selected, you can open the full Edit Stack Plan window showing all floors where that BU appears and move values between them.
Edit a Proposed Stack
Open a Proposed stack and use one of the following editing workflows.
Move Department Values Between Locations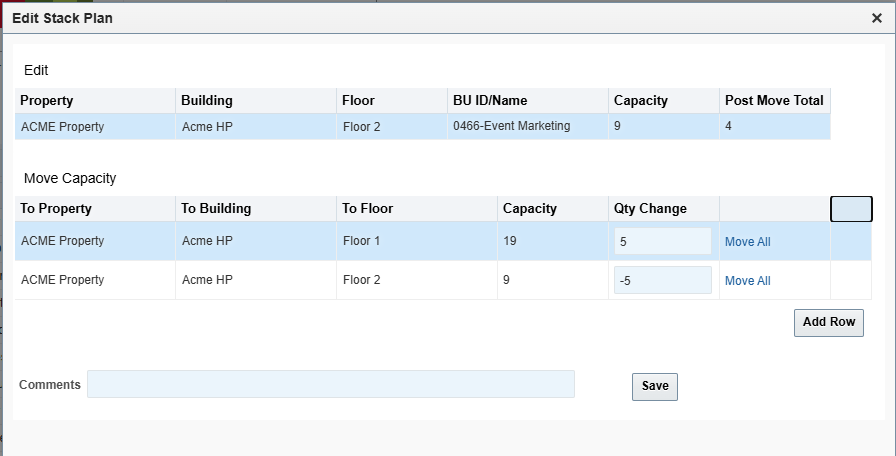
- Select a BU row in the bottom-left table and click Edit.
- In the Edit Stack Plan window, configure the move. You may add multiple rows via Add Row to split moves across locations.
- Click Save to apply changes.
Increase or Decrease a Department's Value on a Floor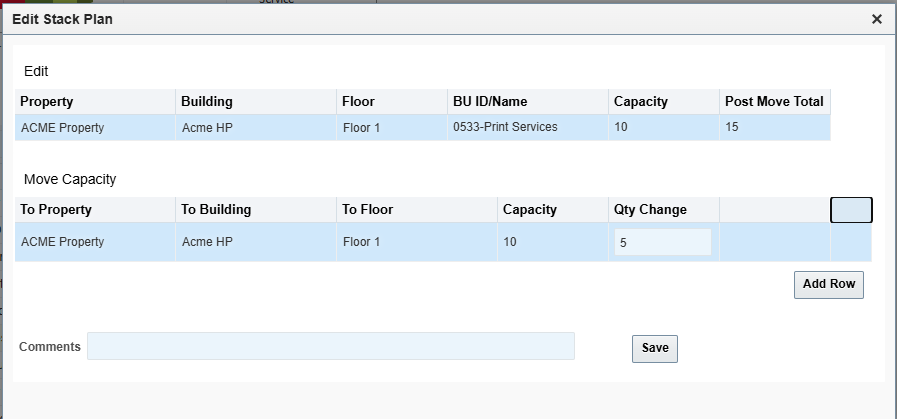
Use this when you are not moving between locations but adjusting the quantity on a single floor.
- Headcount: Increase or decrease the BU headcount on the selected floor within constraints.
-
Space Allocation:
- Increase capacity only up to the available floor capacity; attempting to exceed shows an error.
- Decrease reduces the BU's capacity and increases the floor's available capacity. Values cannot go below zero.
Add a New BU to a Floor
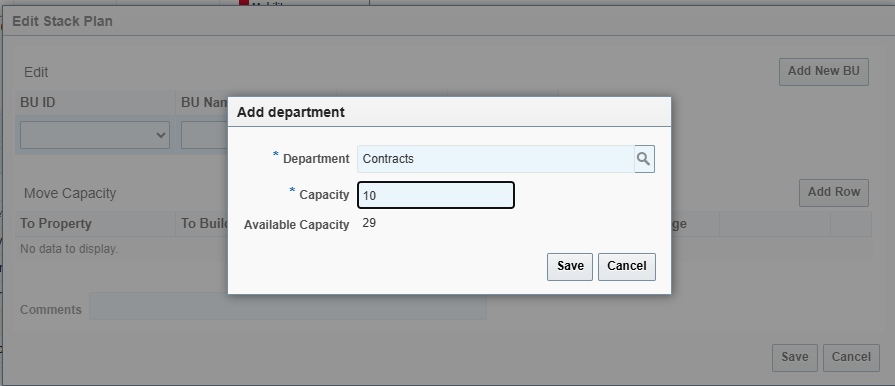
- Open Edit Stack Plan and click Add New BU.
- Select a department not already present on the floor, then enter the amount to add.
- For Space Allocation, the entered capacity is limited to the floor's available capacity. The dialog shows the available amount for reference.
- Save changes.
Area Recalculation Rules
- When capacity changes within the same floor, the BU's Area is recalculated using that department's baseline Area per Capacity on the floor.
- When capacity moves between floors, the BU's Area is recalculated using the destination floor's Area per Capacity ratio.
Open Edit from Department Details
From the department details popup, click Edit to launch the Edit Stack Plan window directly for that BU.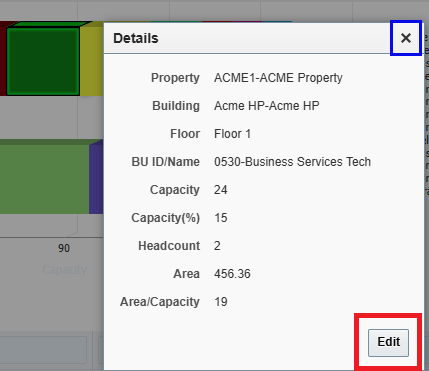
Contingency and Saving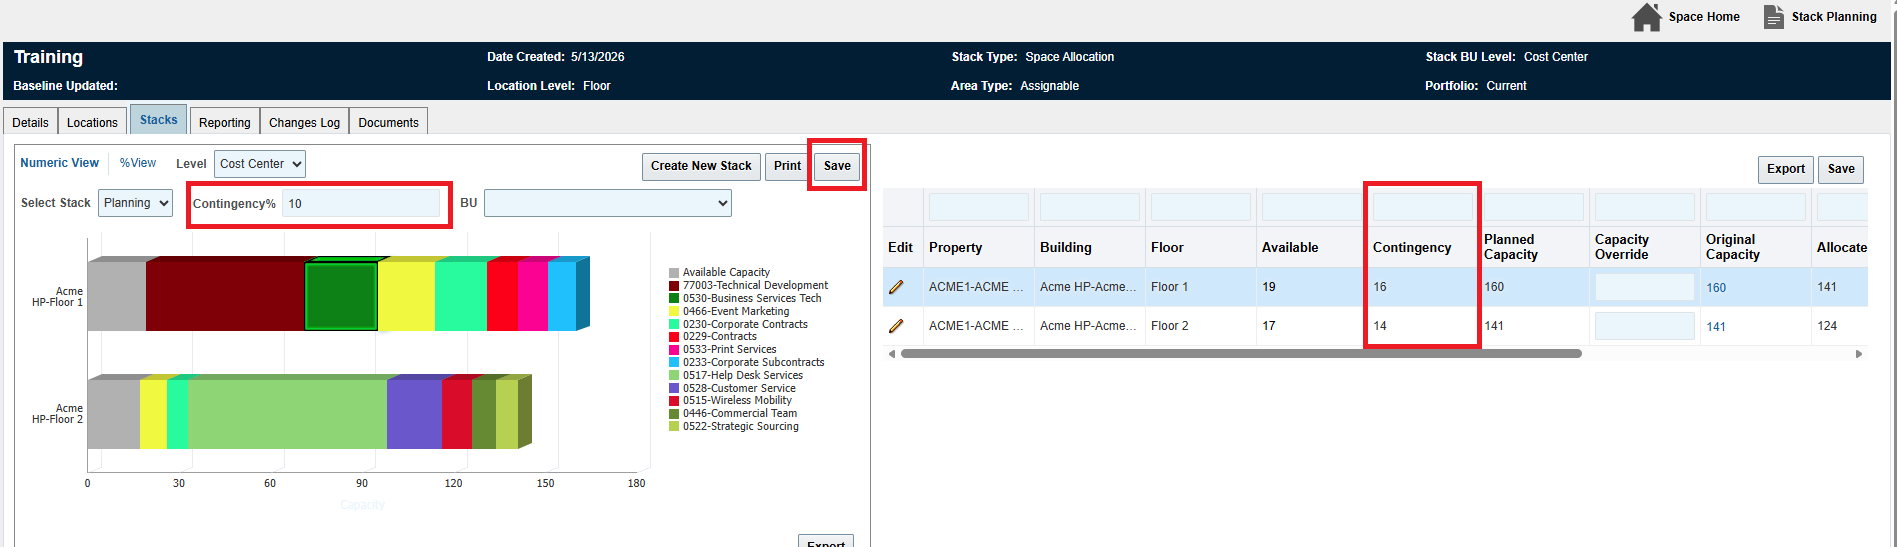
- Enter a Contingency % to increase planning values for the currently selected stack; click Save to persist.
- The UI visually distinguishes overridden/impacted values where applicable.
Reporting
Use the Reporting tab to compare Baseline and Proposed stacks.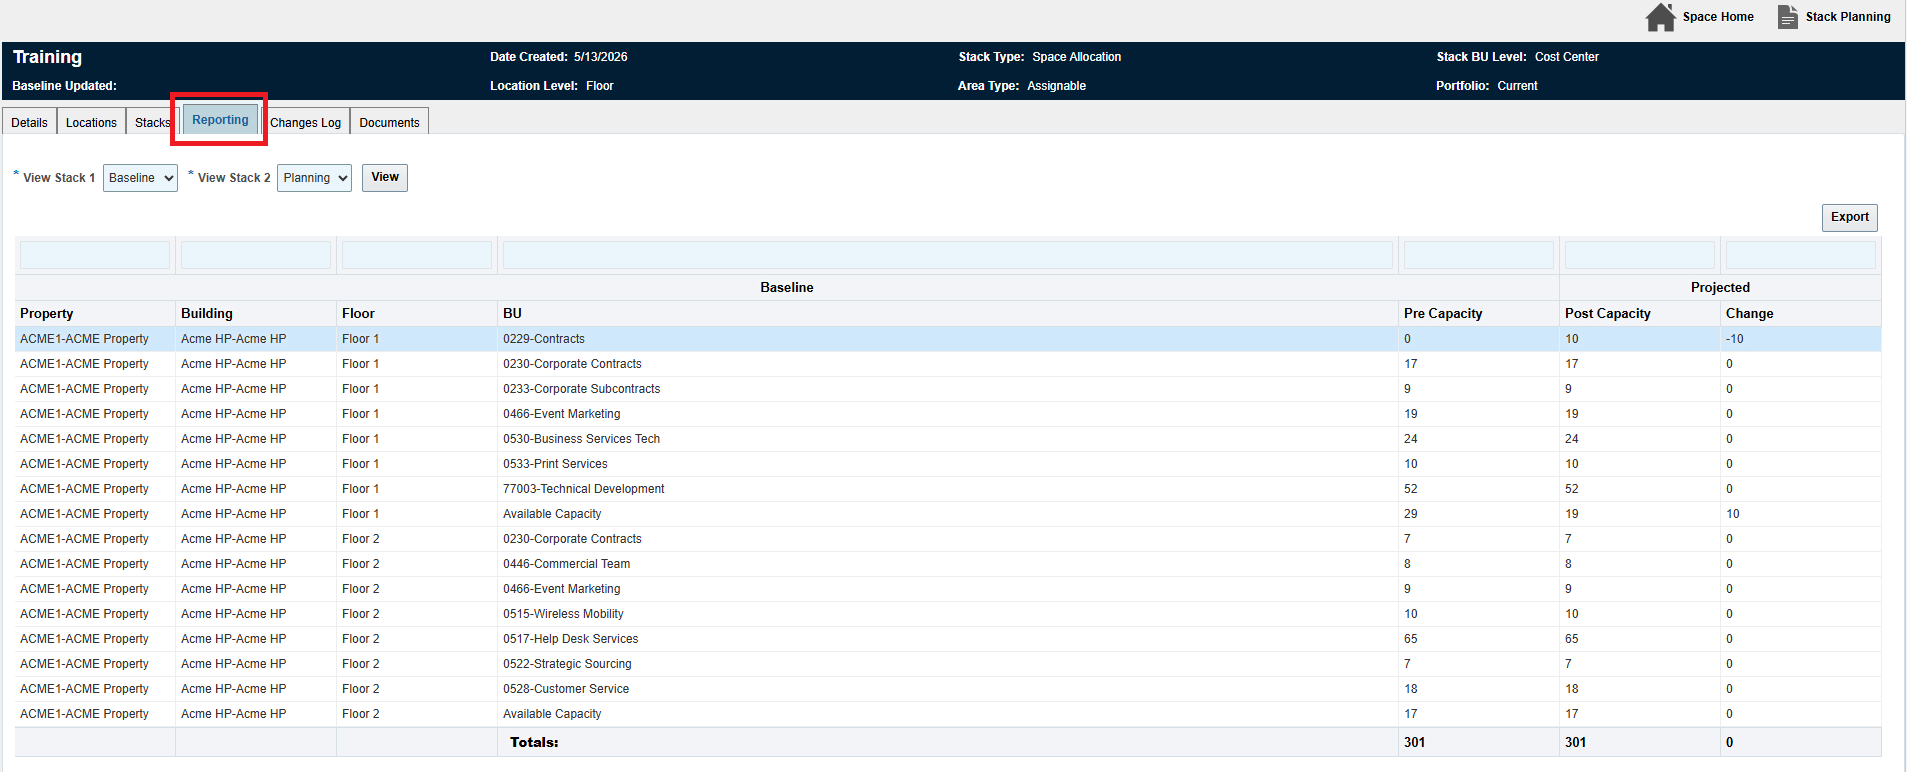
- Headcount stacks: Reports show Headcount comparisons and net changes.
- Space Allocation stacks: Reports show Capacity instead of Headcount with Pre/Post comparisons and calculated Change.
Change Log
The Changes Log tab records edits made in Proposed stacks, including sort improvements and detailed From/To tracking.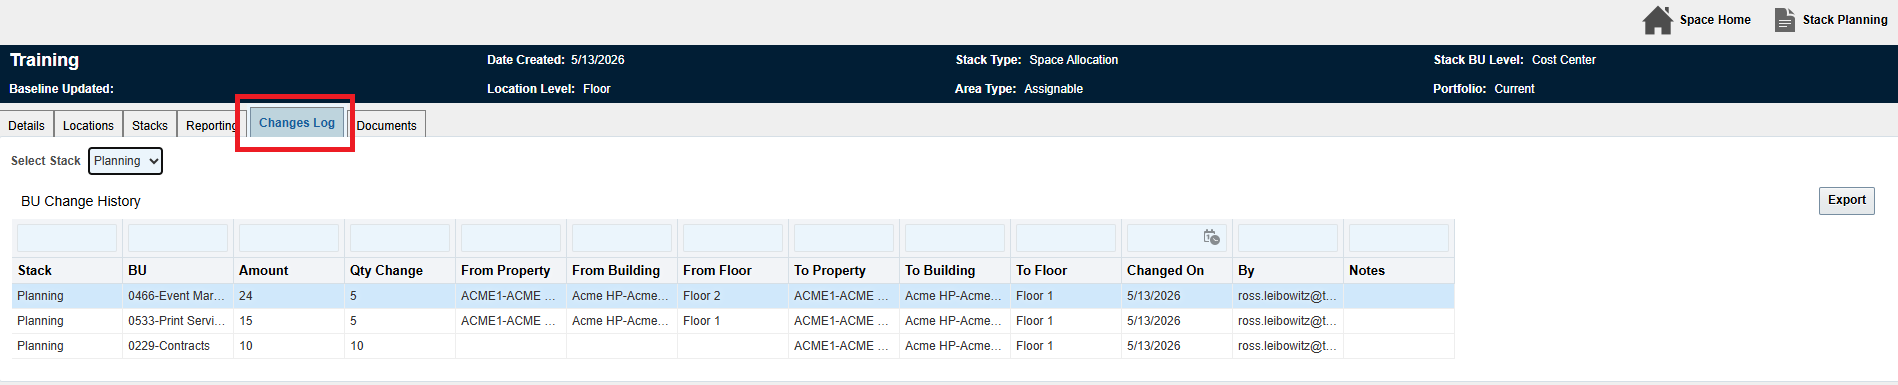
- Logged actions include add capacity, subtract capacity, move capacity, and add new BU.
- Each entry tracks From and To Property/Building/Floor along with quantities and timestamps.
- Change Log sorts by most recent first for easier review.
Best Practices
- Use Baseline as the "source of truth" mirroring the portfolio. Refresh via Update Baseline Data only when underlying portfolio data changes.
- Create a fresh Proposed stack (based on Baseline) for each planning alternative you want to compare.
- For Space Allocation, validate Capacity Planned and department-to-space assignments for Assignable areas before planning.
- Use the BU filter and Percentage View to quickly spot concentration or imbalance across locations.
- Keep the Change Log open while iterating to verify actions and capture a planning narrative.
Troubleshooting
Why don't I see a BU on a floor in Baseline?
For Headcount stacks, only BUs with people assigned to a space or Flex Area appear. For Space Allocation, only BUs with Capacity Planned on Assignable spaces appear. Confirm assignments at the correct Entry Level.
Can I exceed available capacity when increasing a BU in Space Allocation?
No. The system enforces the available floor capacity limit and displays an error if you attempt to exceed it.
Why did my Area change after moving capacity?
Area is recalculated using the destination floor's Area/Capacity ratio when moving between floors to reflect the characteristics of the new location.
Appendix: Field Reference
Create Stack Planning Wizard
| Field | Description |
|---|---|
| Stacking Planning Name | Required; the name of the Stack Plan. |
| Stack Type | Headcount or Space Allocation. |
| Based on Portfolio | Current or Scenario portfolio to seed Baseline and initial Proposed. |
| Entry Level | Property, Building, or Floor scope. |
| Department Level | Organizational hierarchy level for grouping. |
| Area Type | Rentable, Usable, Assignable. |
| Phased | Enables multi-phase plans. |
Stacks Tab — Columns by Stack Type
| Category | Columns |
|---|---|
| Common | Property, Building, Floor, BU ID/Name, Area, Area per unit |
| Headcount | Headcount, Area/Hdct |
| Space Allocation | Capacity, Area/Cap, Capacity% in graphs and popups |
Was this article helpful?
That’s Great!
Thank you for your feedback
Sorry! We couldn't be helpful
Thank you for your feedback
Feedback sent
We appreciate your effort and will try to fix the article